Category: Fire Detection & Automatic Fire Protection

Fire detection, alarm and automatic suppression systems for buildings, industrial sites and critical infrastructure.

  • Exit Devices and Delayed Egress: Balancing Life Safety and Security at Emergency Doors

    Exit Devices and Delayed Egress: Balancing Life Safety and Security at Emergency Doors

    Every secured door creates a quiet tension: the same barrier designed to keep unauthorized people out is also a door that occupants may need to pass through quickly in an emergency. Exit devices and delayed-egress hardware exist specifically to manage that tension, and getting the configuration wrong is both a security gap and a life-safety liability.

    Panic Hardware and Life Safety Codes

    Panic hardware — the horizontal crash bars found on many commercial exit doors — is designed so that a single motion, pushing against the bar, releases the latch regardless of how the door is otherwise secured from the outside. Life safety codes in most jurisdictions require unobstructed, immediate egress from assembly and high-occupancy spaces, which generally means panic hardware cannot be paired with any locking mechanism that could delay a building occupant’s exit during an emergency.

    Delayed Egress as a Controlled Exception

    Delayed-egress locking is a specific, code-recognized exception to immediate-egress requirements, used where a facility has a legitimate security reason to briefly deter unauthorized exit — retail loss prevention, infant-abduction prevention in maternity wards, or controlling movement in a secure facility. A delayed-egress device allows the door to remain locked for a defined period, typically up to 15 seconds, after someone pushes against the exit hardware, accompanied by a local alarm, after which the door releases automatically whether or not the person is still pushing.

    Codes governing delayed egress are specific about what triggers immediate release: an active fire alarm or sprinkler activation must override the delay entirely, since the exception exists for security deterrence, not for overriding actual emergency egress needs.

    Access-Controlled Egress vs. Delayed Egress

    Access-controlled egress hardware is a related but distinct category, used on doors where free egress is required but the facility wants to log or monitor who is leaving. Unlike delayed egress, these doors release immediately on request-to-exit motion detection or a push, without an enforced delay, while still generating a monitored event for the security system.

    Fail-Safe vs. Fail-Secure at Exit Doors

    Whether a given exit door should fail safe (unlock on power loss) or fail secure (remain locked on power loss) depends on the specific occupancy and code requirements at that opening — a decision that has to be made door-by-door rather than as a blanket facility policy, since a single building often has doors serving genuinely different life-safety and security roles.

    Conclusion

    Exit hardware sits at the exact intersection of security and life safety, which is why its configuration is more heavily code-regulated than almost any other access control component. Facility and security teams designing or auditing exit-door hardware should treat local fire and building code requirements as the binding constraint, with security objectives implemented within whatever margin those codes actually allow.
  • Smoke Control and Stairwell Pressurization: How Buildings Manage Smoke During a Fire

    Smoke Control and Stairwell Pressurization: How Buildings Manage Smoke During a Fire

    In most building fires, smoke inhalation rather than direct burns is the primary life-safety threat, which is why modern fire protection engineering treats smoke control as a distinct discipline from fire suppression. Sprinklers and fire-rated construction address the fire itself; smoke control systems address keeping escape routes usable while that fire is being dealt with.

    Why Smoke Is the Primary Threat

    Smoke spreads faster than fire, traveling through stairwells, elevator shafts, and HVAC ductwork well beyond the room of origin, and can rapidly make normally survivable spaces impassable due to reduced visibility and toxic combustion products. In high-rise buildings, where full evacuation to ground level can take significant time, keeping stairwells and refuge areas smoke-free during that evacuation window is often more operationally critical than the fire suppression response itself.

    Stairwell Pressurization

    Stairwell pressurization systems use dedicated fans to maintain the stairwell at a higher air pressure than the adjacent floor spaces, so that when a stairwell door opens during an evacuation, air flows outward from the stairwell into the fire floor rather than allowing smoke to flow into the stairwell. This positive-pressure design is what keeps a high-rise egress stairwell usable even on a floor where a fire is actively burning nearby.

    Getting pressurization right is a balancing act: too little pressure fails to keep smoke out, while excessive pressure can make stairwell doors difficult for occupants, particularly those with limited mobility, to physically open against the pressure differential during an evacuation.

    Smoke Zones and Compartmentation

    Large-footprint and high-rise buildings are typically divided into smoke zones, with smoke barriers, dampers and dedicated exhaust systems designed to contain smoke within the zone of origin rather than letting it spread building-wide. On fire alarm activation, building automation systems can trigger dedicated smoke-zone exhaust fans to actively remove smoke from the affected zone while supply fans elsewhere maintain pressure differentials that keep smoke from migrating into unaffected areas.

    Elevator Smoke Control

    Elevator shafts present a particular smoke-control challenge, since they can act as a chimney, rapidly drawing smoke through the building via stack effect. Elevator lobbies in modern high-rises are frequently designed with their own pressurization or smoke-purge systems, both to keep elevators usable for firefighter access during an incident and to prevent the shaft itself from becoming a smoke-distribution pathway to upper floors.

    Conclusion

    Smoke control engineering rarely gets the visibility that fire suppression systems do, but it is frequently the difference between a stairwell that remains usable throughout an evacuation and one that becomes impassable within minutes. Building code requirements for smoke control scale with building height and occupancy specifically because the failure mode — a filled, unusable egress route — is one of the most consequential outcomes a fire protection system is designed to prevent.

  • Fire Suppression Systems Explained: Wet, Dry, Clean Agent and Water Mist

    Fire Suppression Systems Explained: Wet, Dry, Clean Agent and Water Mist

    Fire suppression systems put out or contain a fire automatically, and the right choice depends heavily on what a space is protecting, since water, chemical and gas-based suppression methods each bring different trade-offs for occupant safety, equipment damage and environmental impact.

    Wet and Dry Pipe Sprinkler Systems

    Wet pipe sprinkler systems, the most common type in commercial and residential buildings, keep water constantly present in the piping so it discharges immediately when a sprinkler head activates from heat. Dry pipe systems instead hold the piping full of pressurized air, releasing water only after a valve opens, which makes them suitable for unheated spaces such as parking structures or freezer warehouses where standing water in pipes would freeze, at the cost of a short delay between activation and water reaching the fire compared with a wet system.

    Clean Agent Systems for Sensitive Equipment

    Data centers, server rooms, museums, archives and other spaces containing valuable or sensitive electronic equipment often use clean agent suppression instead of water, since gaseous agents extinguish a fire without leaving residue or causing water damage to equipment. These systems typically work by displacing oxygen below the level needed to sustain combustion or by chemically interrupting the fire’s combustion reaction, and they are designed to be used in occupied spaces at concentrations considered safe for brief human exposure, though occupants are still expected to evacuate immediately upon activation.

    Water Mist as a Middle Ground

    Water mist systems use much finer water droplets than conventional sprinklers, discharged at higher pressure, which absorb heat more efficiently and displace oxygen locally around the fire while using a fraction of the water volume of a traditional sprinkler system. This makes water mist attractive in spaces where minimizing water damage matters but a fully gaseous clean agent system is not practical or affordable, such as certain industrial machinery enclosures, heritage buildings, or marine engine rooms.

    Matching the System to the Risk

    Fire protection engineers select a suppression approach based on the specific fuel and hazard present, the value and sensitivity of what is being protected, whether the space is normally occupied, and applicable code requirements, rather than defaulting to a single technology across every building type. A single facility often uses several suppression technologies in different areas, pairing conventional sprinklers in general office space with clean agent protection in an adjoining server room, for example.

    FAQ

    Why don’t all buildings use clean agent suppression instead of water sprinklers? Clean agent systems are considerably more expensive to install and maintain than sprinklers and are typically reserved for spaces with high-value or sensitive equipment where water damage would be especially costly.

    Is water mist as effective as traditional sprinklers? Water mist can be highly effective for the specific hazards and enclosure types it is designed and tested for, but it is not a universal substitute for conventional sprinklers across all occupancy types and fire hazards.

    Are dry pipe systems slower to respond than wet pipe systems? Yes, dry pipe systems have an inherent delay because air must be released from the piping before water arrives, which is why they are used primarily where freezing risk rules out a wet pipe system rather than as a general-purpose choice.

  • Fire Alarm Control Panels Explained: Addressable vs. Conventional Systems

    Fire Alarm Control Panels Explained: Addressable vs. Conventional Systems

    The fire alarm control panel is the brain of a building’s fire detection system, and the choice between an addressable and a conventional design affects everything from how precisely a fire can be located to how much wiring an installation requires and how the system can be diagnosed and expanded later.

    Conventional Panels: Zones, Not Individual Devices

    Conventional fire alarm panels wire groups of detectors and pull stations together into zones, with each zone reporting back to the panel as a single circuit. When an alarm triggers, the panel can tell responders which zone is affected, such as a wing or floor of a building, but not which specific detector within that zone activated, meaning staff still have to physically search the zone to find the fire’s exact location. Conventional systems remain common in smaller buildings where the cost of extensive zoning is unnecessary and the building is simple enough to search quickly.

    Addressable Panels: Every Device Has an Identity

    Addressable panels assign a unique digital address to every individual detector, pull station and other device on the system, so the panel’s display can report the precise device that activated rather than just a general zone. This precision becomes increasingly valuable as buildings grow larger or more complex, since it can mean the difference between directing responders to a specific room versus an entire floor. Addressable systems also typically support continuous device-level diagnostics, such as detecting a dirty or failing smoke detector before it causes a false alarm or fails to detect a real fire, and they generally require less wiring than an equivalently sized conventional system because devices can share a single looped circuit rather than needing separate zone wiring.

    Choosing Between Them

    The decision generally comes down to building size, complexity and growth plans: conventional panels remain a cost-effective choice for small, simple buildings, while addressable panels are standard in larger commercial buildings, campuses, hospitals and any facility where precise fire location and easy future expansion justify the higher upfront cost of addressable devices and panel hardware. Many jurisdictions and insurance requirements effectively push larger or higher-occupancy buildings toward addressable systems even where a conventional system would technically satisfy basic code minimums.

    FAQ

    Can a conventional system be upgraded to addressable? Generally not by simply swapping the panel; addressable systems typically require compatible addressable devices and different wiring topology, so upgrading usually means a substantial retrofit rather than a simple panel replacement.

    Are addressable panels always required by code? Not universally. Requirements vary by jurisdiction, occupancy type and building size, though many codes and insurance standards effectively favor addressable systems in larger or higher-occupancy buildings.

    Do addressable systems reduce false alarms? They can help, since device-level diagnostics let facility staff identify and service a specific failing or contaminated detector before it causes a false alarm, something a conventional zone-based system cannot pinpoint as precisely.

  • Comelit-PAC Launches Linear Beam Smoke Detector Range for Warehouses and Large Open Spaces

    Comelit-PAC Launches Linear Beam Smoke Detector Range for Warehouses and Large Open Spaces

    Comelit-PAC has launched a new range of linear beam smoke detectors designed for warehouses, atriums, industrial facilities, sports halls and other high-ceiling environments, the company said on August 26, 2026. The detectors use reflective infrared beam technology to monitor for smoke over distances of up to 120 meters, and the range comprises four models split between addressable and conventional variants covering 5 to 60 meters and 50 to 120 meters respectively.

    The addressable models are compatible with Comelit-PAC’s Logifire panels, while conventional variants work with standard fire alarm control panels; all models are certified to EN54-12, and the addressable versions add EN54-17 certified short-circuit isolation. The detectors include smart alignment technology that automatically optimizes signal strength during commissioning, an integrated laser pointer to assist installation, and automatic compensation for environmental drift such as dust buildup, minor structural movement and temperature fluctuation, with maintenance alerts generated when servicing is needed. “As warehouses become larger, industrial facilities more complex and public spaces increasingly multi-purpose, there’s growing demand for technologies to deliver reliable coverage without adding unnecessary complexity,” said Mandy Bowden, Fire Systems Business Manager UK & ROI at Comelit-PAC.

    Beam smoke detection is a standard approach for protecting large-volume spaces where point smoke detectors would be impractical to install and maintain in sufficient density, and reducing false alarms from environmental drift has been a persistent integrator complaint with older beam detector generations. The addressable range’s real-time alignment display and dual day/night sensitivity settings target that maintenance burden directly, a common driver of beam detector replacement cycles in large commercial and industrial buildings.

  • Johnson Controls Launches Next-Generation Fire and Life Safety Networking Platforms

    Johnson Controls Launches Next-Generation Fire and Life Safety Networking Platforms

    Johnson Controls announced on August 25, 2026, the next generation of its fire and life safety networking and workstation solutions, aimed at giving building operators broader visibility across fire alarm systems in large or mission-critical facilities.

    What was announced

    The company introduced two new fire safety workstations — Simplex Incident Manager and Autocall Fire Site Administrator — built to centralize monitoring and control across large device counts. According to Johnson Controls, the new offerings can monitor and control up to 250,000 devices and connect up to 687 fire alarm control units from multiple manufacturers, which the company says is more than other alternatives currently on the market.

    Target environments

    Johnson Controls positions the new platforms for data centers, campuses, hospitals, sports arenas and other high-traffic, high-density venues where fire and life safety systems must integrate data from many separate control units and support faster emergency decision-making.

    Why it matters

    As data centers, campuses and other mission-critical facilities scale up, fire detection and notification infrastructure has to scale with them — a single facility can now involve hundreds of interconnected fire alarm control panels rather than a handful of standalone systems. Centralized workstations that can aggregate multi-vendor fire alarm data are a response to that growth, and reflect a broader trend across the fire and life safety sector toward networked, software-driven incident management rather than panel-by-panel monitoring.

    Sources

    More coverage like this is available on Technology News.

  • Emergency Services Show 2026 Preview: Response Technology at NEC Birmingham

    Emergency Services Show 2026 Preview: Response Technology at NEC Birmingham

    The Emergency Services Show will bring police, fire and rescue, ambulance, search-and-rescue and resilience professionals to NEC Birmingham. Its focus is operational: equipment, vehicles, communications, digital systems and training for agencies that must work together under pressure.

    Event details

    • Dates: 16–17 September 2026
    • Venue: NEC Birmingham
    • Location: Birmingham, United Kingdom

    Published themes and technology areas

    • Fire and rescue operations
    • Emergency communications and digital systems
    • Fleet, vehicles, drones and robotics
    • Resilience, interoperability and frontline safety

    Who should follow the event

    Fire and rescue services, ambulance and police teams, emergency planners, communications specialists, fleet managers, procurement teams and public-safety suppliers.

    Why it matters

    Emergency technology is judged by how it supports people and procedures in live operations. The show’s published themes connect equipment and digital tools with resilience, interoperability and workforce safety.

    Registration and visit planning

    The organizer lists free visitor registration on the official website. Attendees should confirm admission conditions, opening hours and the current conference agenda before travel.

    Sources

    Security & Fire Exhibitions

  • Security Essen 2026 Preview: Integrated Security and Fire Protection

    Security Essen 2026 Preview: Integrated Security and Fire Protection

    Security Essen returns as a broad technology exhibition spanning electronic, physical and digital security. Messe Essen’s published scope includes access control, video surveillance, perimeter protection, fire protection, cybersecurity and civil protection.

    Event details

    • Dates: 22–25 September 2026
    • Venue: Messe Essen
    • Location: Essen, Germany

    Published themes and technology areas

    • Access control and video surveillance
    • Perimeter and site protection
    • Fire protection and warning systems
    • Cybersecurity, civil protection and civil defence

    Who should follow the event

    Security managers, fire-safety professionals, system integrators, installers, consultants, public authorities and buyers evaluating cross-domain protection systems.

    Why it matters

    The exhibition is positioned around systems that increasingly share networks, identity data and operating workflows. That makes it a practical place to compare how suppliers approach integration, resilience and lifecycle support.

    Registration and visit planning

    The organizer’s ticket shop is open. Visitors should use the official site for current opening times, the exhibitor list, program and travel information.

    Sources

    Security & Fire Exhibitions

  • SFPE 2026 Annual Conference Preview: Fire Safety Engineering in Atlanta

    SFPE 2026 Annual Conference Preview: Fire Safety Engineering in Atlanta

    The Society of Fire Protection Engineers will hold its 2026 Annual Conference & Expo in Atlanta. The event is centered on engineering practice and research rather than general emergency response, with education and an expo for fire-protection professionals.

    Event details

    • Dates: 6–8 October 2026
    • Venue: Atlanta Marriott Marquis
    • Location: Atlanta, Georgia, USA

    Published themes and technology areas

    • Industrial fire protection and smoke control
    • Performance-based design and fire dynamics
    • Infrastructure, cladding, car parks and structural fire engineering
    • Data centers, emerging technologies, fire-safety systems and human behavior

    Who should follow the event

    Fire-protection engineers, consultants, authorities having jurisdiction, researchers, designers, facility specialists and manufacturers serving engineered fire-safety projects.

    Why it matters

    The conference gives technical teams a venue to compare research, design methods and system applications. Its published themes address both established engineering problems and newer infrastructure risks.

    Registration and visit planning

    Registration is open on the official SFPE conference site. Attendees should consult the organizer for the latest program, registration terms and hotel information.

    Sources

    Security & Fire Exhibitions

  • DTS for Tunnels, Cable Routes and Linear Fire Detection

    DTS for Tunnels, Cable Routes and Linear Fire Detection

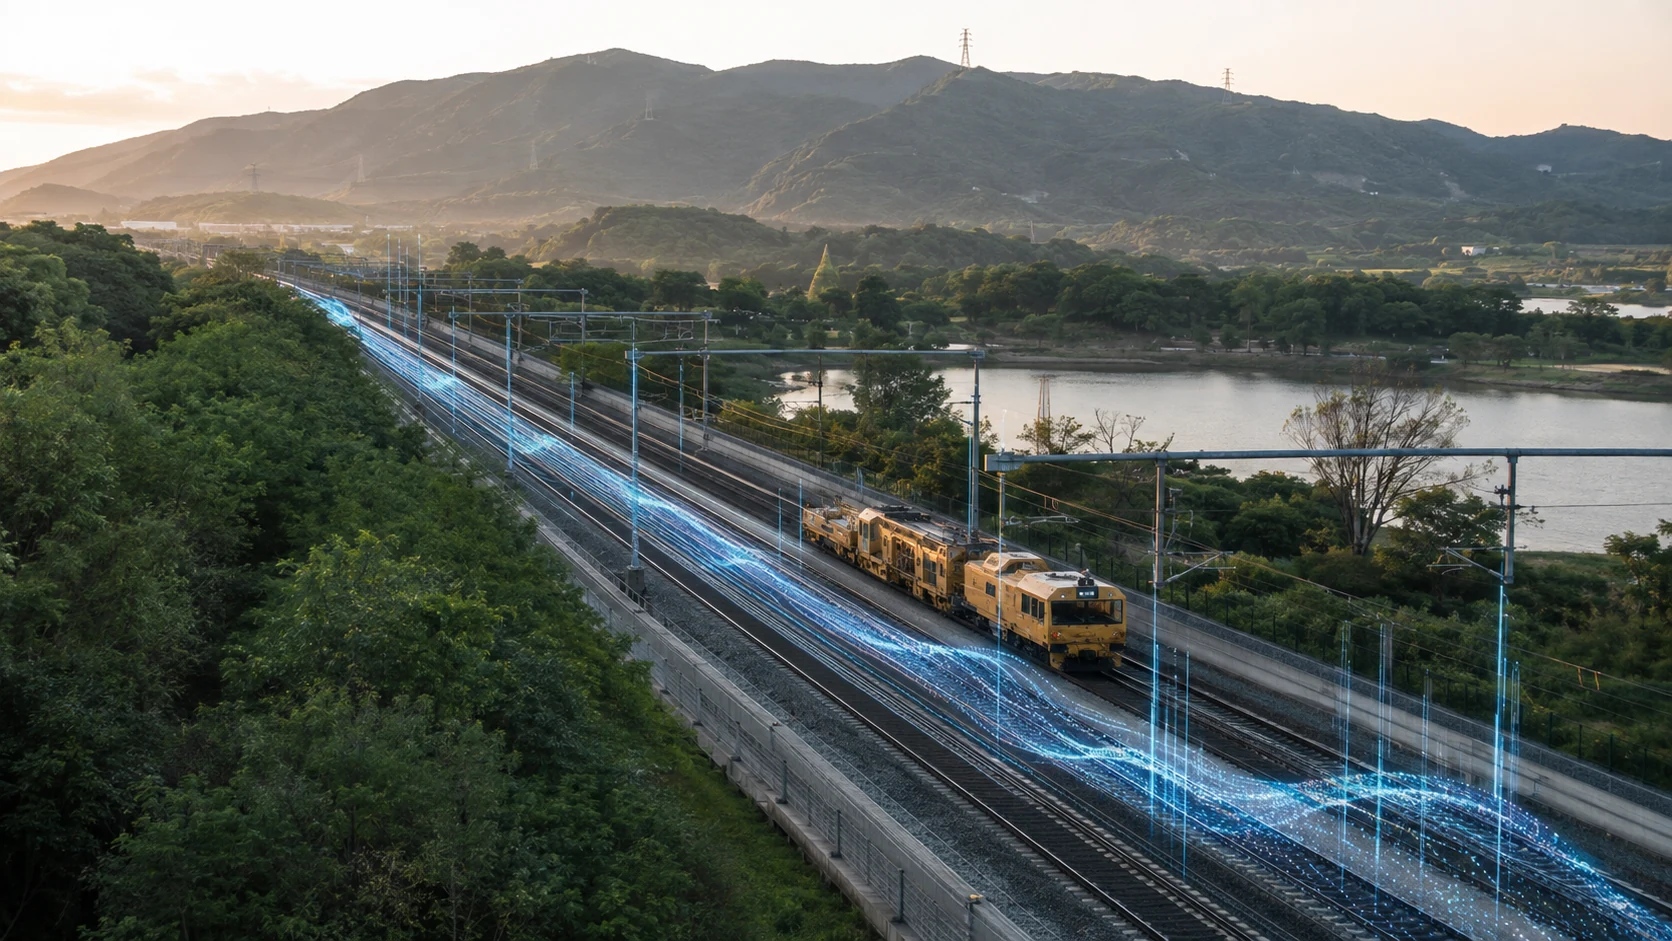
    Distributed Temperature Sensing provides continuous temperature measurements along optical fiber, making it useful where heat must be monitored over long or difficult-to-access routes.

    How DTS differs from point detection

    Traditional temperature sensors measure specific locations. DTS creates thousands of measurement points along one fiber and can show how heat develops spatially over time.

    Tunnel applications

    In road and rail tunnels, DTS can support linear heat detection and help operators identify the approximate location and development of abnormal temperature conditions.

    Power cables

    High-voltage cables can develop hotspots that limit loading or indicate deteriorating conditions. DTS provides a thermal profile along the route and supports dynamic operational decisions.

    Industrial routes

    Conveyors, cable trays, pipelines and storage areas can benefit from continuous thermal monitoring where point sensors leave gaps.

    Design considerations

    Response time, spatial resolution, fiber type, installation geometry, calibration and integration with the fire or SCADA system should be evaluated together. DTS is strongest when operators can convert temperature data into clear actions.

    Conclusion

    DTS for Tunnels, Cable Routes and Linear Fire Detection should be evaluated as part of a broader operational architecture. The strongest deployments combine suitable sensing technology, resilient communications, clear procedures and measurable performance rather than relying on a single device or headline specification.